

All
Commercial
Education
Government
Heritage
Labs & Health
Residential
Sport & Recreation
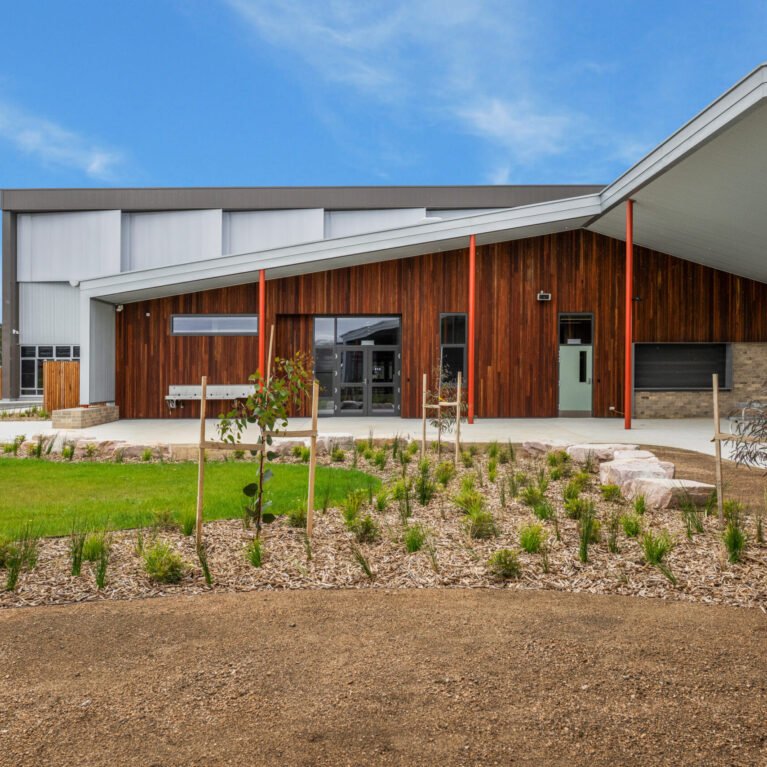
Yirrama (Horseshoe Bend) Primary School
The Yirrama (Horseshoe Bend) Primary School project, commissioned by the Victorian School Building Authority (VSBA), is a major capital initiative aimed at delivering a new…
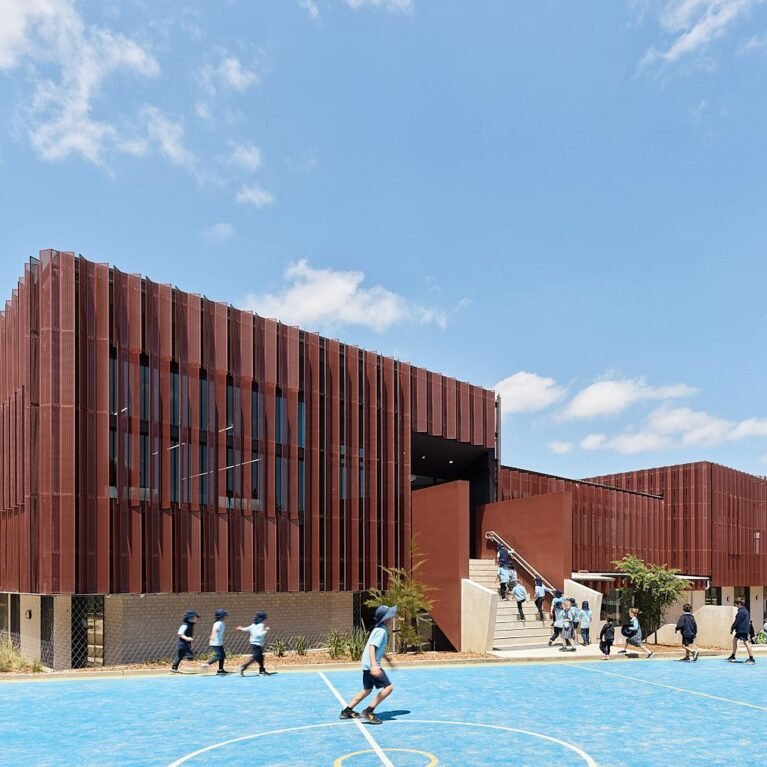
Templestowe Heights Primary School
The Templestowe Heights Primary School redevelopment was a comprehensive, multi-year modernisation project delivered under the Victorian School Building Authority, transforming the campus into a contemporary,…
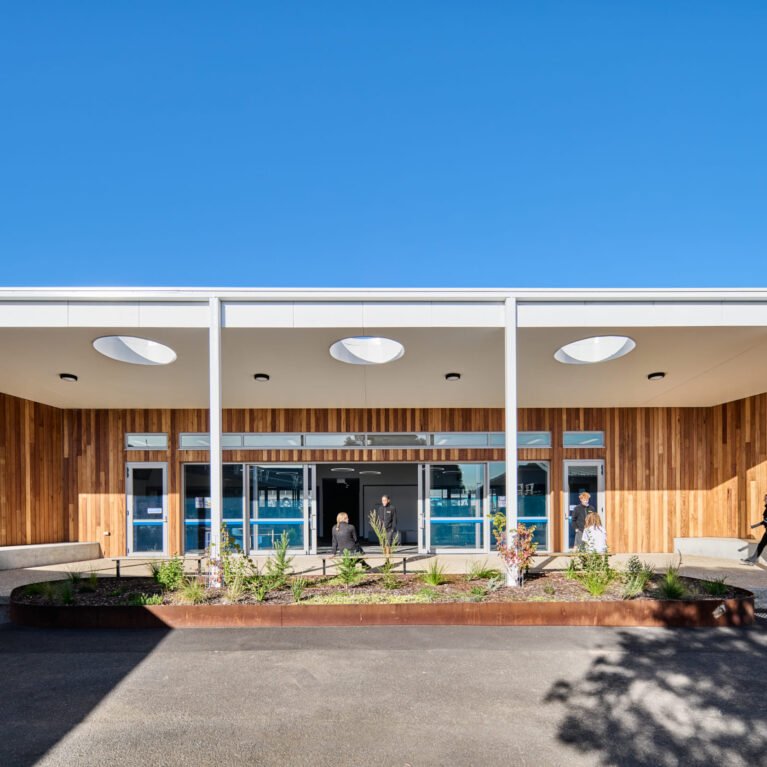
Rosebud Secondary College
The Rosebud Secondary College redevelopment represents the first major stage of works arising from the school’s 2022 master plan, centred on delivering modern, flexible learning…
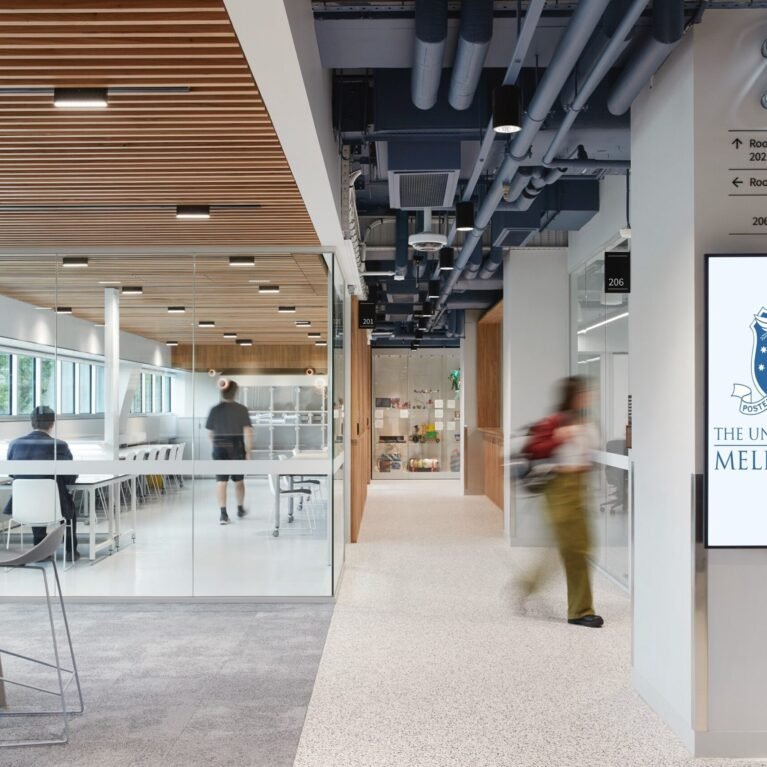
Building B176 L2&4 Refurbishment
The Building B176 Levels 2 & 4 project is a strategic refurbishment initiative aimed at upgrading existing facilities to deliver modern, flexible spaces that support…
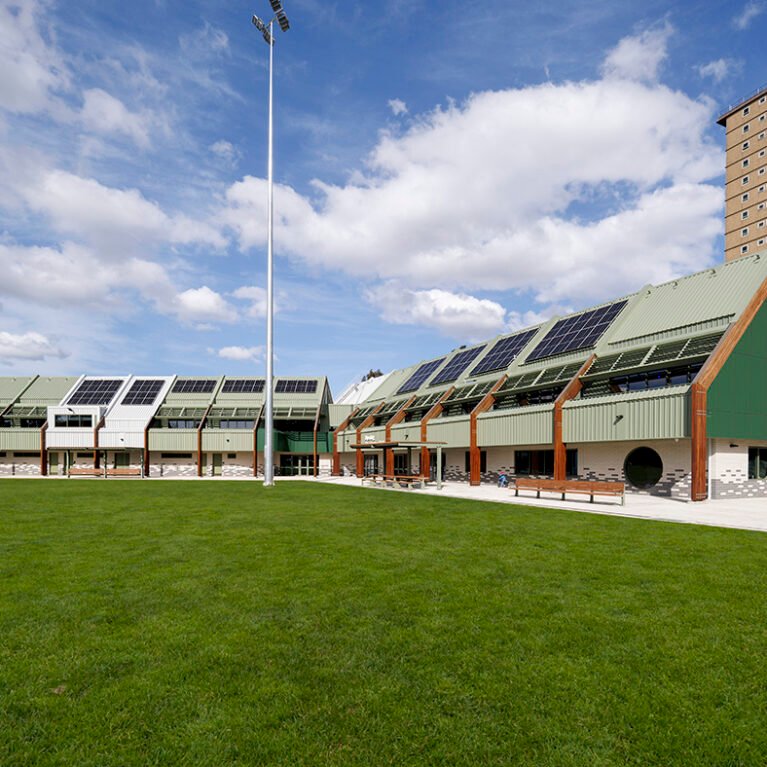
Flemington Community Hub & Debneys Park
The Djerring Flemington Hub, developed in partnership with the Victorian Government, marks a significant upgrade to the Debneys Park sporting precinct.
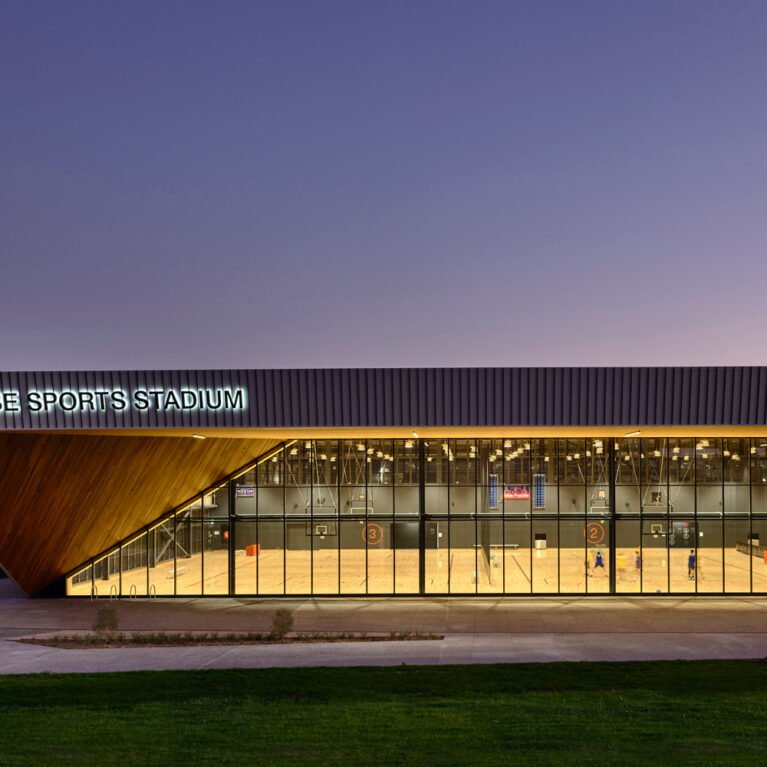
Sports Park Stages 1, 2 & 3
This transformative precinct integrates elite sport, community participation, education, and research in a single, world-class environment.
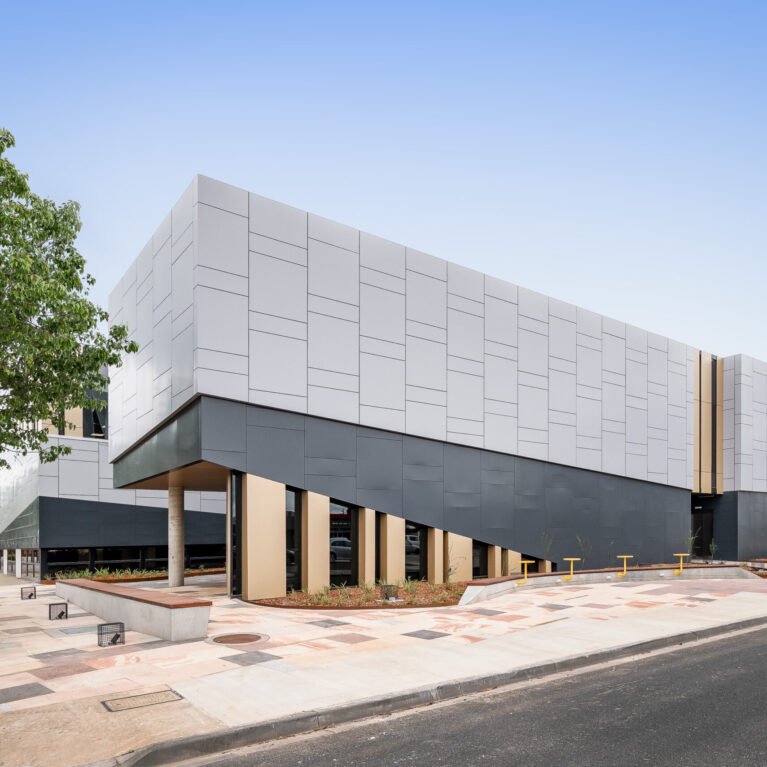
Shepparton Campus Reimagined
The Shepparton Campus Reimagined project is a transformative upgrade and modernization initiative for La Trobe University’s Nursing and Midwifery program. It involves the construction of…
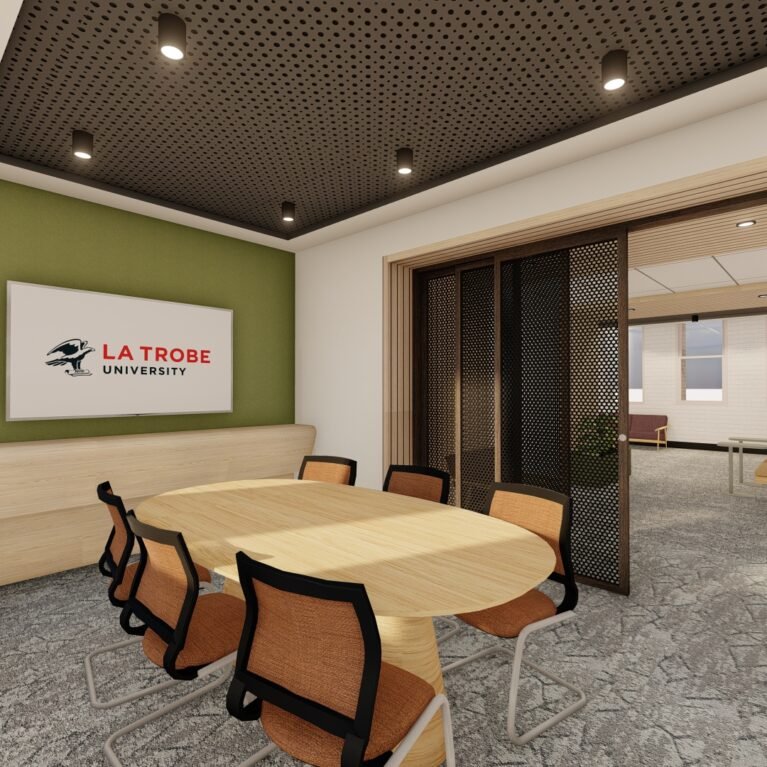
Education 1 (ED1) Refresh
The ED1 building at La Trobe University’s Bundoora campus serves as the headquarters for the School of Education but has long struggled to meet the…
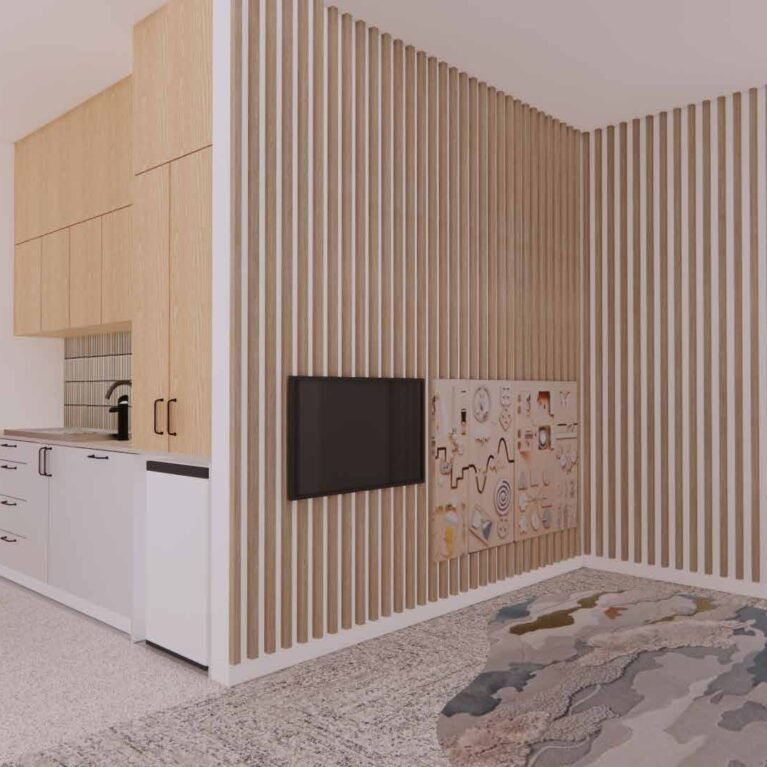
Bendigo Dental and Oral Health
The Bendigo Dental & Oral Health project is a transformative refurbishment of La Trobe University’s Clinical Teaching (CT) Building, designed to deliver a cutting-edge 16-bed…
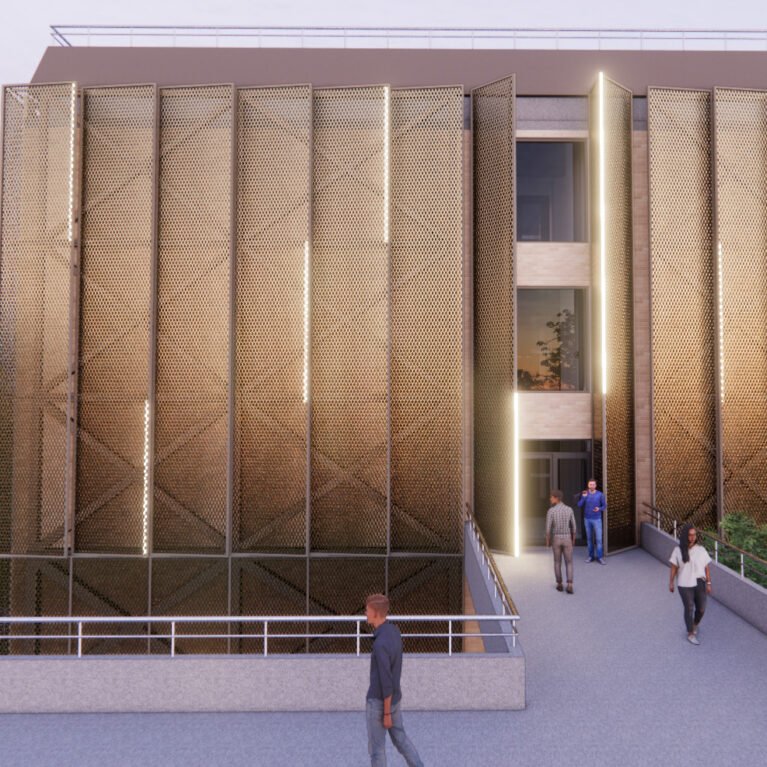
BioSciences 1 Adaptive Re-Use
The Biosciences 1 Refurbishment project is a major upgrade to La Trobe University’s scientific teaching facilities, designed to deliver state-of-the-art laboratories and collaborative learning spaces…
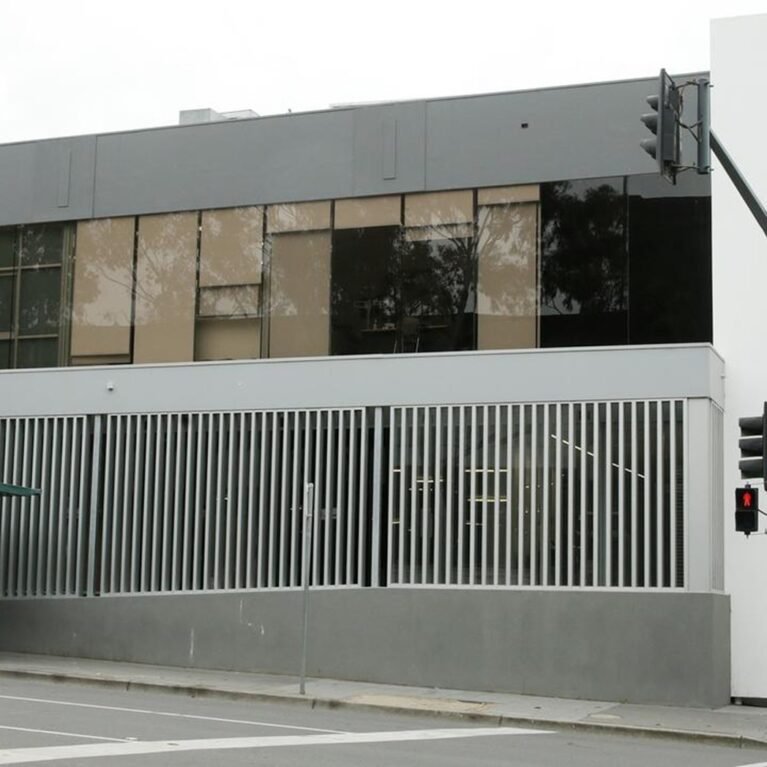
Ringwood Magistrates Court SFVC
The Specialist Family Violence Trance 2 Program involved expansion and refurbishment across 7 separate courthouses to provide safe and equitable facilities and access to justice…
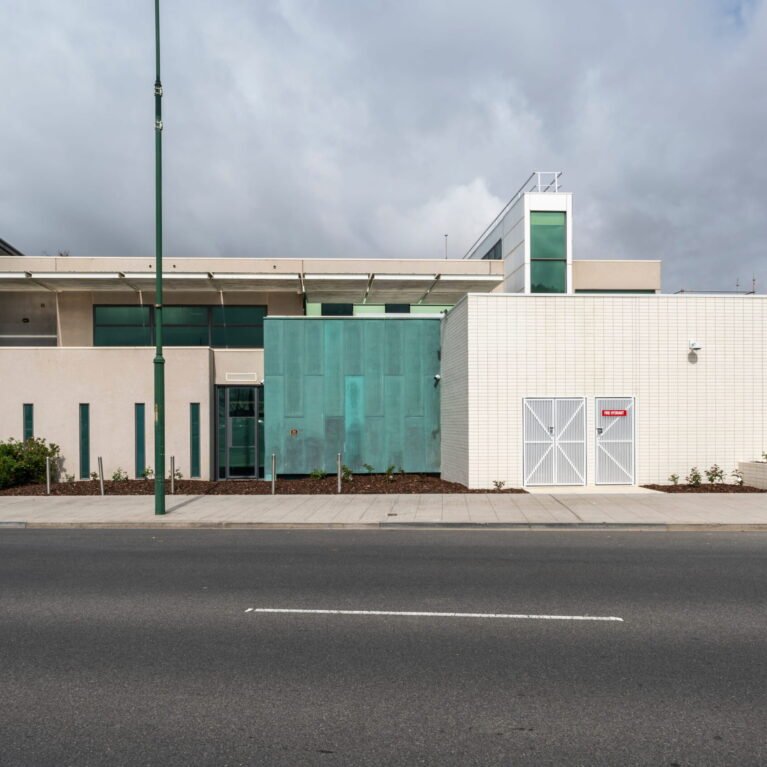
Latrobe Magistrates Court SFVC
The Specialist Family Violence Trance 2 Program involved expansion and refurbishment across 7 separate courthouses to provide safe and equitable facilities and access to justice…
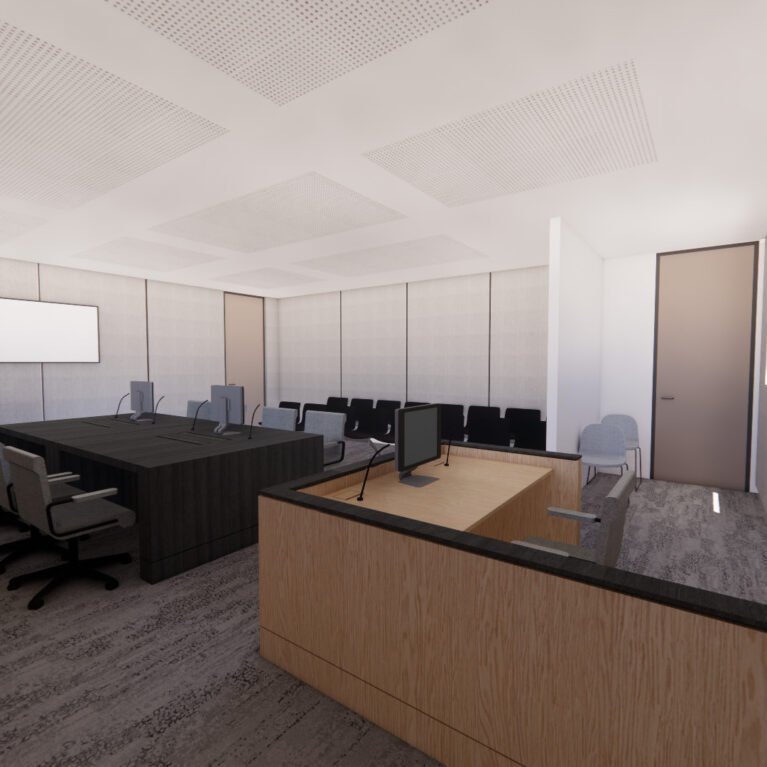
Dandenong Magistrates Court SFVC
The Specialist Family Violence Trance 2 Program involved expansion and refurbishment across 7 separate courthouses to provide safe and equitable facilities and access to justice…
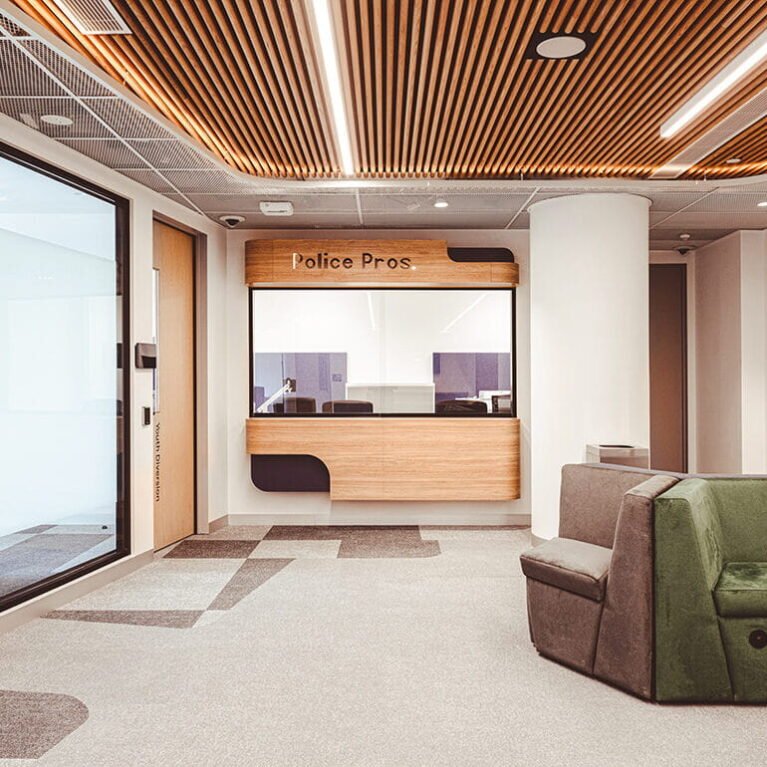
Dandenong Childrens Court of Victoria
The Dandenong Children’s Court of Victoria project was a critical redevelopment initiative aimed at creating modern, secure, and child-friendly facilities to support the delivery of…

181 William Street – L10, 11, 12, 13 and L17- Corporate Headquarters
The 181 William Street project was a high-profile commercial redevelopment initiative aimed at delivering premium office spaces with modern amenities and sustainable design features.
Nursing & Midwifery Simulation
The Bendigo Nursing & Midwifery Simulation Suites project represents a significant investment in La Trobe University’s commitment to advancing healthcare education.

Wangaratta Courts DDA and Security Upgrades
The Wangaratta Courts DDA and Security Upgrades project focused on re-imagining how the community interacts with the courthouse, greatly improving accessibility, safety, and the overall…
Albury / Wodonga School of Nursing
The Albury/Wodonga School of Nursing project was a significant upgrade to La Trobe University’s regional campus facilities, aimed at delivering modern, high-quality simulation environments for…
Education Practice Lab (Library L2)
The Education Practice Lab at the LTU Bundoora Campus is a flagship facility for the school of education and included a simulation laboratory, two state-of-the-art…
Mildura Nursing Refurbishment
The Mildura Nursing Refurbishment project is a strategic upgrade of La Trobe University’s nursing education facilities, designed to enhance the learning environment for regional students.
Yarrawonga Multisport Stadium
The Yarrawonga Multisport Stadium project involves the construction of a new, purpose-built indoor sporting and community facility for Moira Shire Council.
Malvern Collective
Malvern Collective included the delivery of 254 apartments and stands as a landmark mixed-use development set in the vibrant heart of Malvern, seamlessly blending residential,…
Ruby Ruby
Ruby Ruby is a $230 million high-rise residential development located in Brisbane, comprising 178 premium apartments with integrated amenities.
Teneriffe Banks
Teneriffe Banks is a significant mixed-use development designed to create a connected and vibrant urban environment along Brisbane’s riverfront, and the largest private development in…
Angel Tavern
The Angel of Malvern is a three-level village of venues crafted to form the new heart of the neighbourhood, featuring a vibrant public bar with…
Monash Medical Centre Carpark
The Monash Medical Centre Carpark Expansion project at Clayton is a critical infrastructure upgrade for Monash Health, aimed at improving accessibility and capacity for staff,…
Casey Carpark Expansion
This project increased visitor and staff parking capacity at Casey Hospital, Berwick, to support current demand and planned future development of the site.
Dandenong Mental Health Community Hub
The Monash Mental Health Hub project involves the upgrade and refurbishment of two existing buildings to establish a modern, community-focused mental health and wellbeing centre.
Committee Hearing Rooms
The Parliament of Victoria Committee Hearing Rooms project delivered three new hearing rooms, five large meeting rooms, public galleries, and upgraded public and secure foyers…
Lighting Façade Upgrade
The Parliament of Victoria Lighting Upgrade Project involved the enhancement of the building’s iconic façade through the installation of a new, versatile lighting system designed…
Perimeter Intrusion Detection Systems
The Parliament of Victoria Perimeter Intrusion Detection System Project delivers a critical upgrade to the security infrastructure safeguarding the Parliament House precinct.
Lisa Bellear House, UoM Royal Parade Student Accommodation
Lisa Bellear House is a purpose-built student accommodation project for the University of Melbourne, located at 303-309 Royal Parade, within easy walking distance of the…
Building B193 EEE Stage 1 Refurbishment
The Building B193 project was a strategic refurbishment initiative aimed at upgrading existing facilities to deliver modern, flexible spaces that support advanced teaching and research…
Bendigo Senior Secondary College
The Bendigo Senior Secondary College project is a key redevelopment initiative under the Victorian School Building Authority, aimed at delivering modern, flexible learning environments that…
Footscray Primary School
The Footscray Primary School project was a major redevelopment initiative delivered under the Victorian School Building Authority as part of the broader Footscray Learning Precinct,…
Frankston Special Developmental School
The Frankston Special Developmental School (SDS) project was a major redevelopment initiative funded through the Victorian Government, delivered in four stages to create a modern,…
Hume Valley Special Development School
The Hume Valley Special Developmental School (SDS) project was a major redevelopment initiative delivered under the Victorian School Building Authority to create modern, inclusive learning…
Mornington Specialist Development School
The Mornington Special Developmental School (SDS) project was a major redevelopment initiative delivered under the Victorian School Building Authority, aimed at creating modern, inclusive learning…
Peninsula Specialist College
The Peninsula Specialist College project is a major redevelopment initiative under the Victorian School Building Authority, aimed at modernising and upgrading the school to meet…
Richmond Primary School
The Richmond Primary School project is a major modernisation and expansion initiative under the Victorian School Building Authority, designed to enhance the school’s learning environment…
Ruskin Park Primary School
The Ruskin Park Primary School project is a significant redevelopment initiative under the Victorian School Building Authority, aimed at creating modern, flexible learning environments that…
Seaford North Primary School
The Seaford North Primary School project is a major redevelopment initiative under the Victorian School Building Authority, aimed at creating modern, flexible learning environments that…
Sunbury West Primary School
The Sunbury West Primary School project is a comprehensive redevelopment initiative under the Victorian School Building Authority, aimed at creating modern, flexible learning environments that…
Centre of Excellence in Paramedicine
The Centre of Excellence in Paramedicine (CoEP) is a major education and simulation-focused redevelopment within Building A at Victoria University’s Sunshine Campus.