
• Home
  • Portfolio
  • 181 William Street – L10, 11, 12, 13 and L17- Corporate Headquarters

181 William Street – L10, 11, 12, 13 and L17- Corporate Headquarters

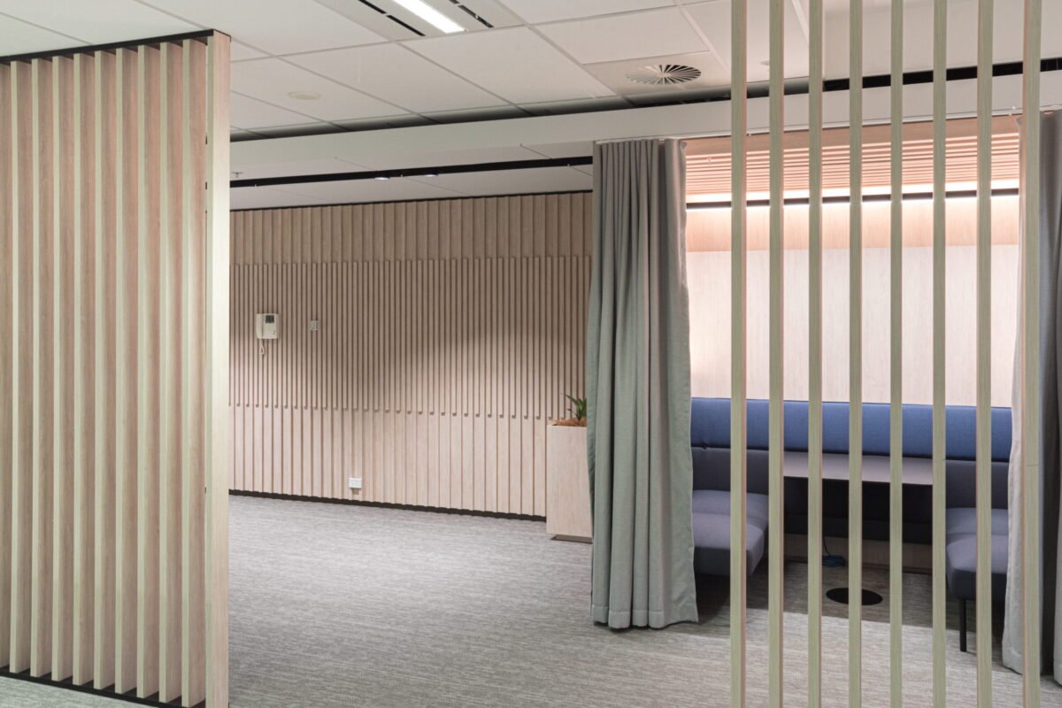
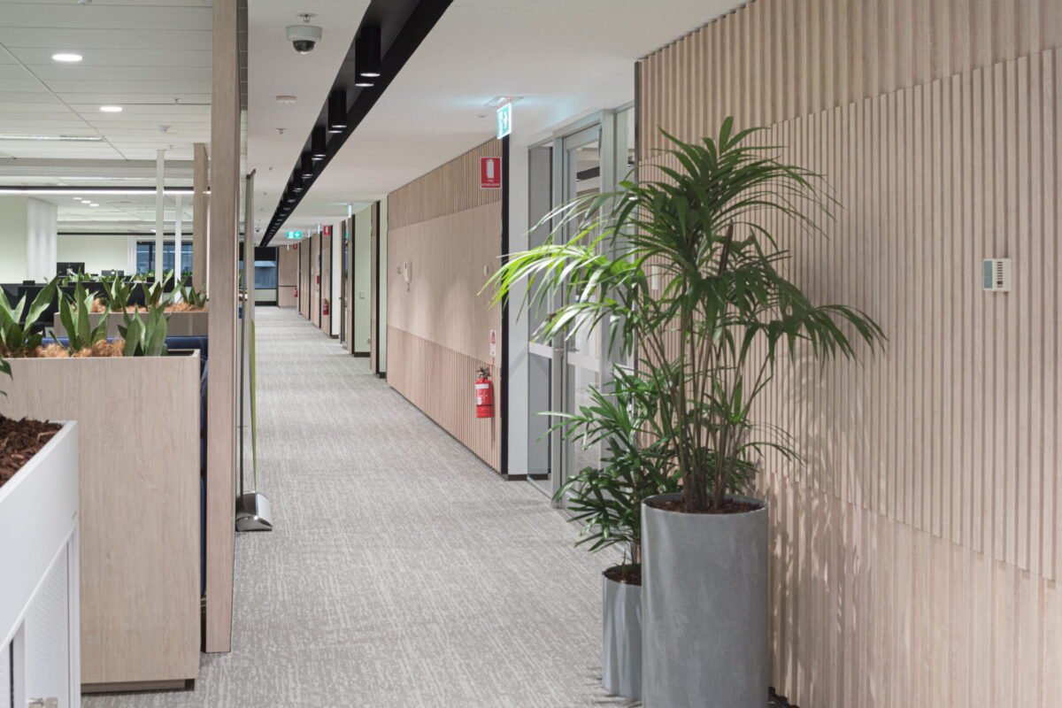
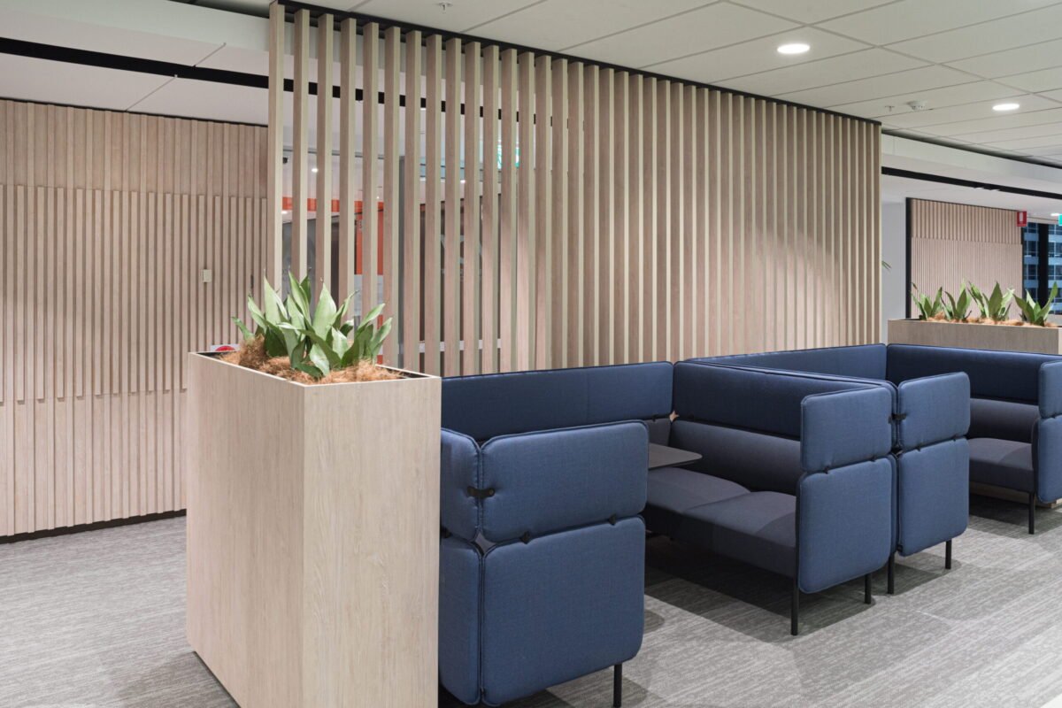
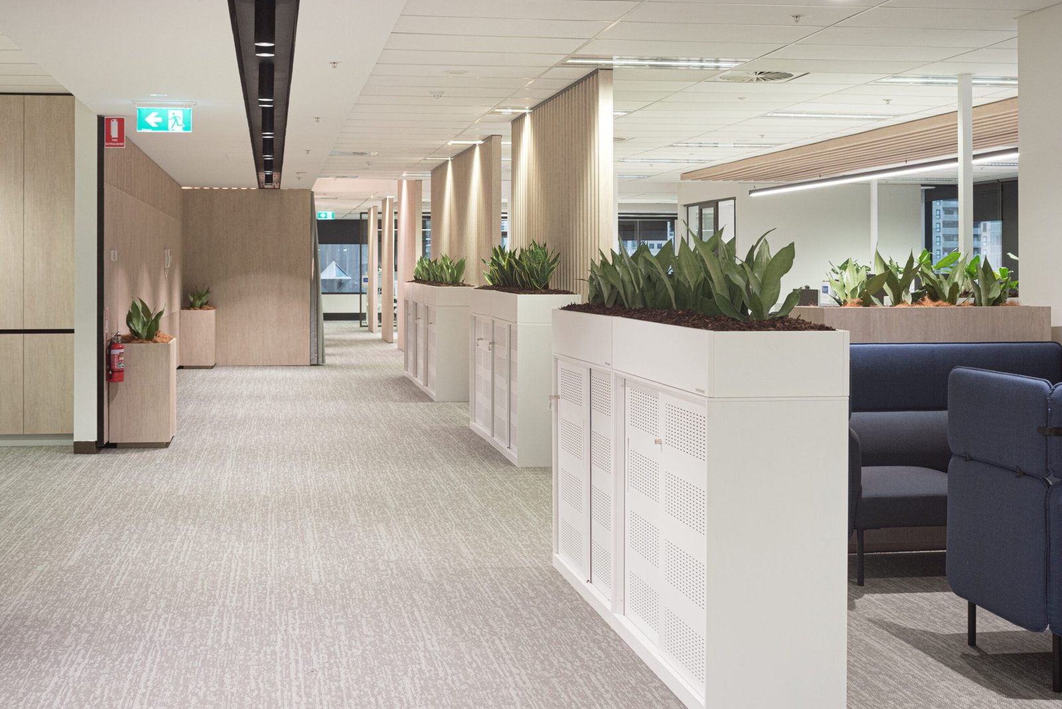
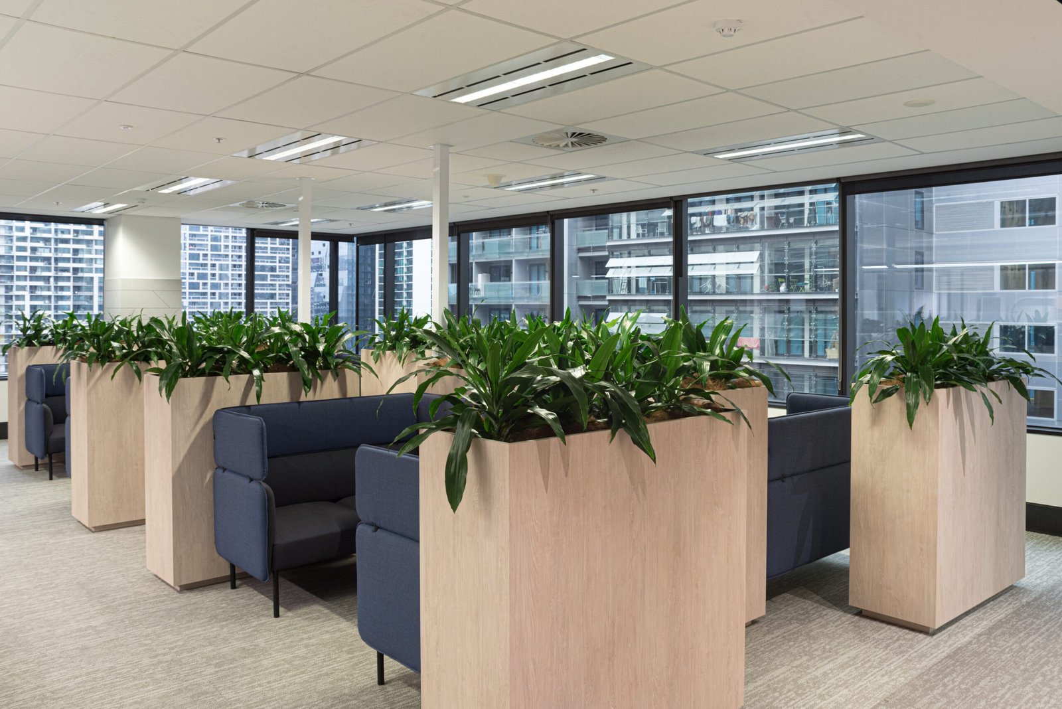
The 181 William Street project was a high-profile commercial redevelopment initiative aimed at delivering premium office spaces with modern amenities and sustainable design features.
181 William Street – L10, 11, 12, 13 and L17- Corporate Headquarters

about project

The 181 William Street project was a high-profile commercial redevelopment initiative aimed at delivering premium office spaces with modern amenities and sustainable design features. The project involved the refurbishment of existing facilities and integration of advanced building systems to create a future-ready workplace environment. This upgrade enhanced functionality, energy efficiency, and tenant experience, aligning with contemporary standards for commercial real estate.
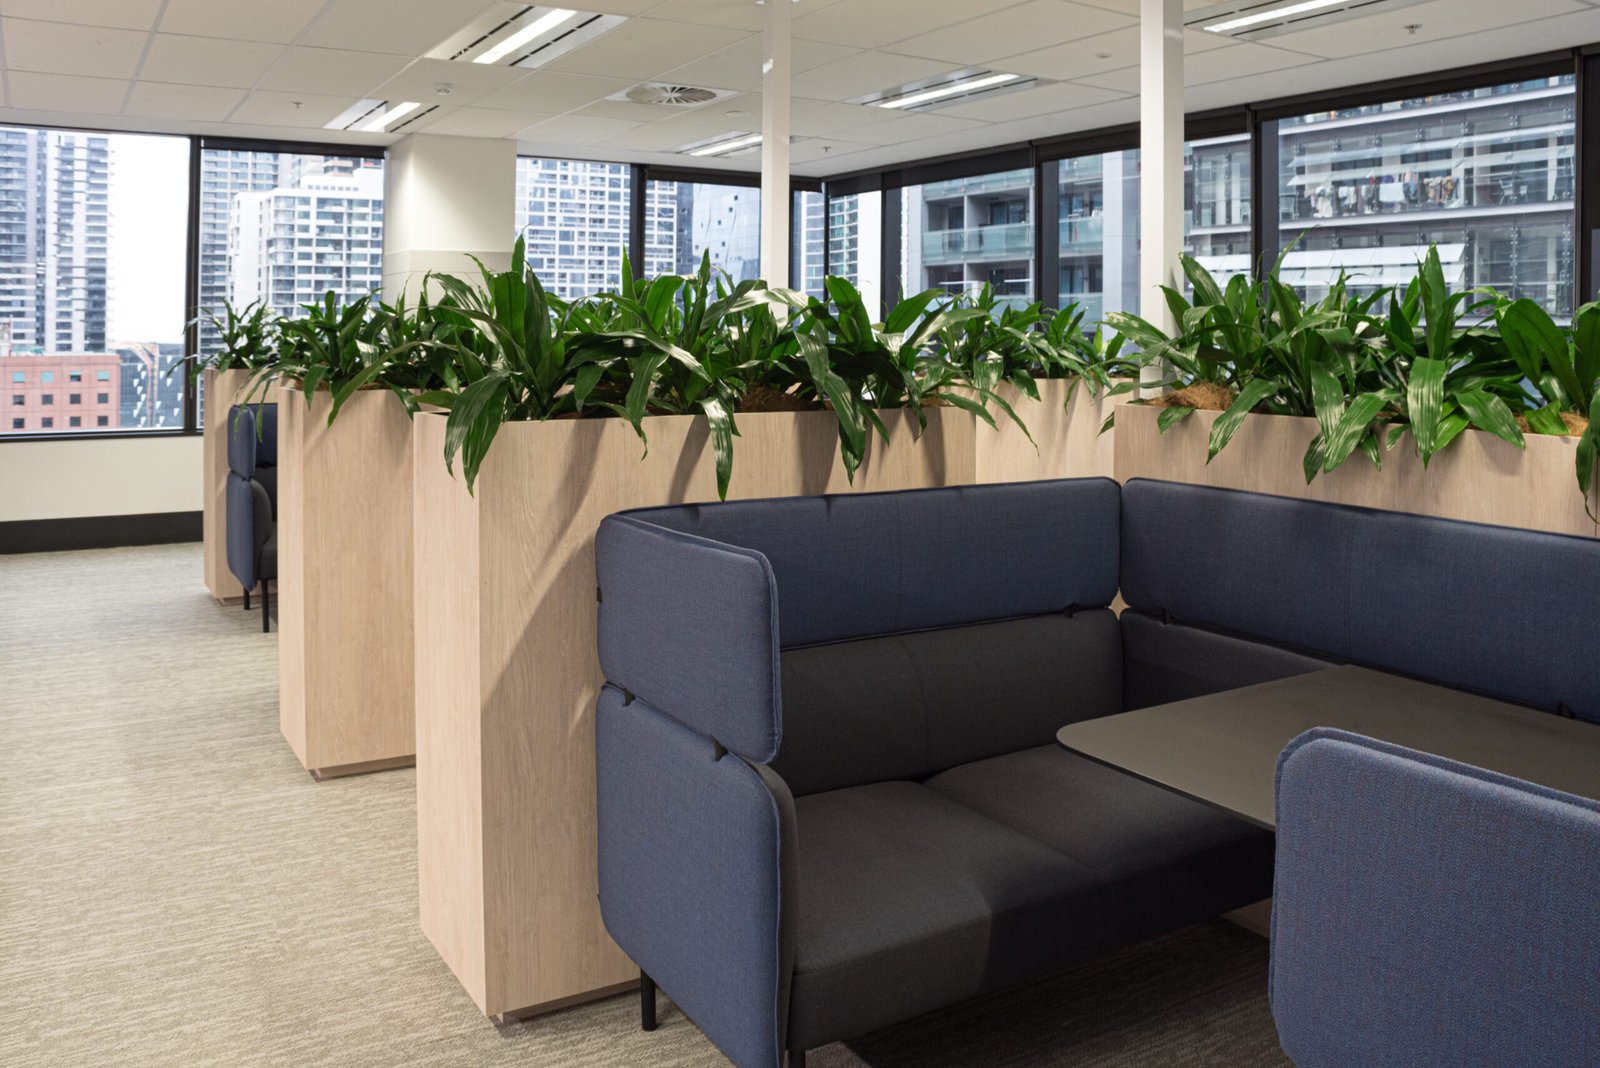
Key deliverables included the modernisation of office interiors, installation of cutting-edge building services, and incorporation of environmentally sustainable design principles. The project faced challenges such as managing construction within an operational business precinct, coordinating multiple stakeholders, multiple contracts/builders and adhering to strict compliance and safety standards. Videre addressed these challenges through detailed staging plans, proactive stakeholder engagement, and robust risk management strategies. By leveraging advanced planning tools and sustainability-focused solutions, the team ensured timely delivery, compliance with regulatory requirements, and the creation of a premium commercial space that meets the evolving needs of tenants and businesses.

Stakeholder Involvement including Public Sector Agencies

Given the project was inclusive of completely refurbishing corporate headquarters, the project required significant input from competing internal teams including three jurisdictions (Children’s Court, Count Court and Magistrates’ Court) along with internal admin teams (CSV AV/IT, Security, OH&S, Koori Unit, Executive, Finance), each with their own bespoke facility and project requirements.

Project Outcomes

Over 800 staff were impacted as part of the relocation of the Courts Group, requiring a rapid response to minimise down time to staff and optimise change management for users.

Videre managed the engagement of three separate contractors concurrent to finalisation of designs to prioritise delivery and handover of floors and ease pressure associated with staff relocations.

Project Preview

Court Services Victoria
$30m
Project Management and Superintendency
Government
Select the fields to be shown. Others will be hidden. Drag and drop to rearrange the order.
  • Image
  • SKU
  • Rating
  • Price
  • Stock
  • Availability
  • Add to cart
  • Description
  • Content
  • Weight
  • Dimensions
  • Additional information
Click outside to hide the comparison bar
Compare