
Rosebud Secondary College

The Rosebud Secondary College redevelopment represents the first major stage of works arising from the school’s 2022 master plan, centred on delivering modern, flexible learning environments that support contemporary educational practices.
Rosebud Secondary College

about project

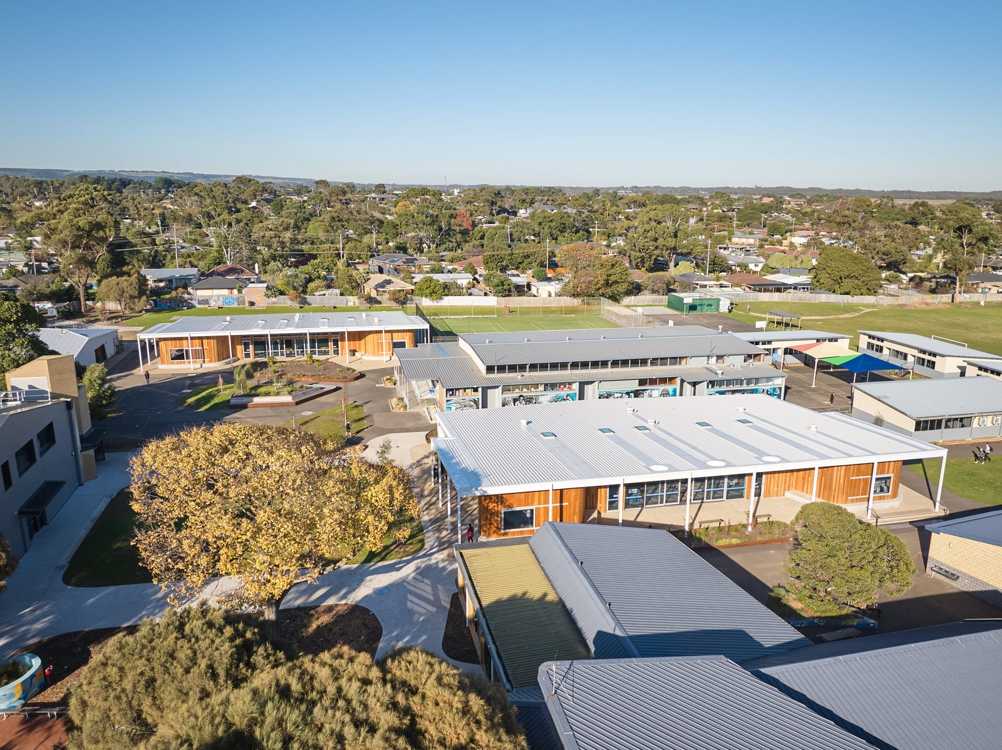
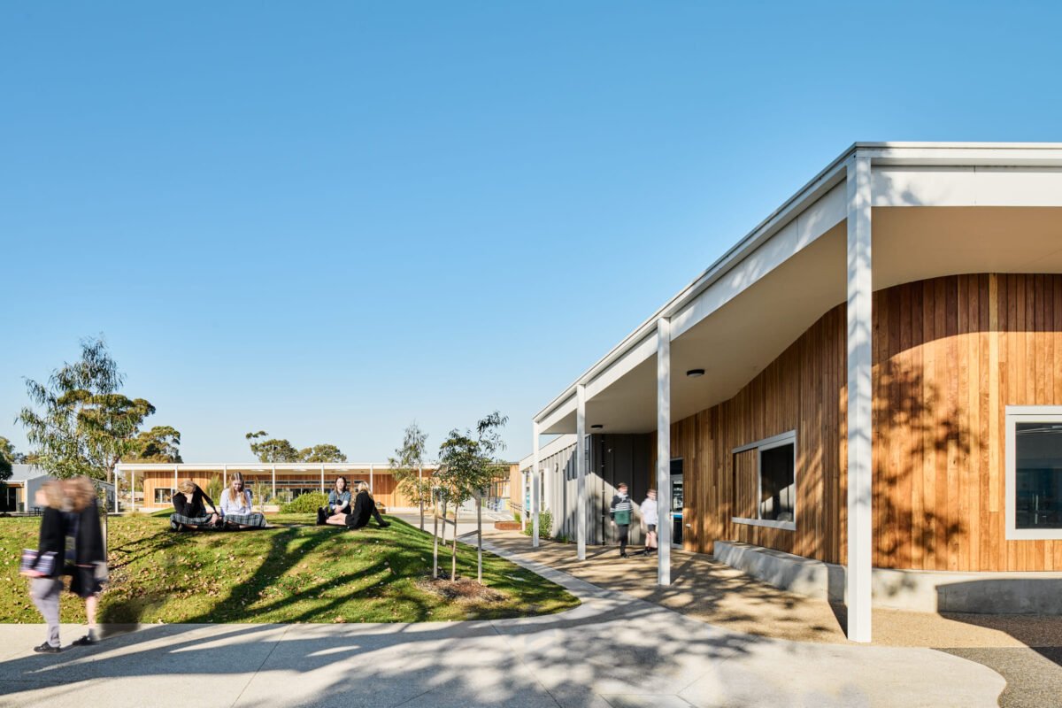
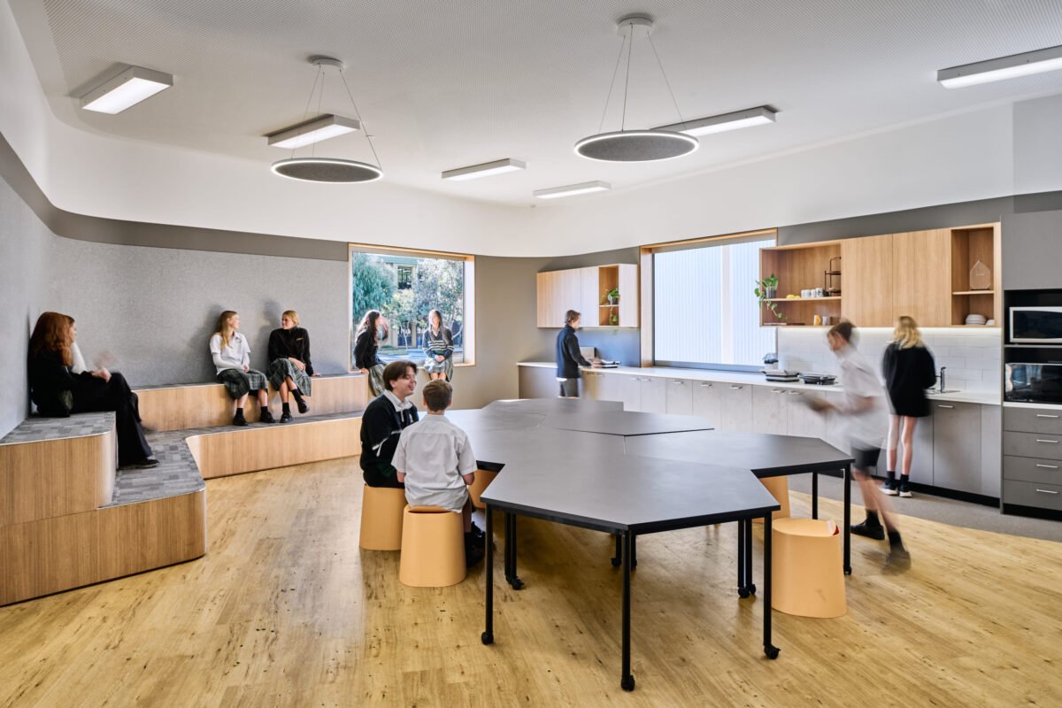
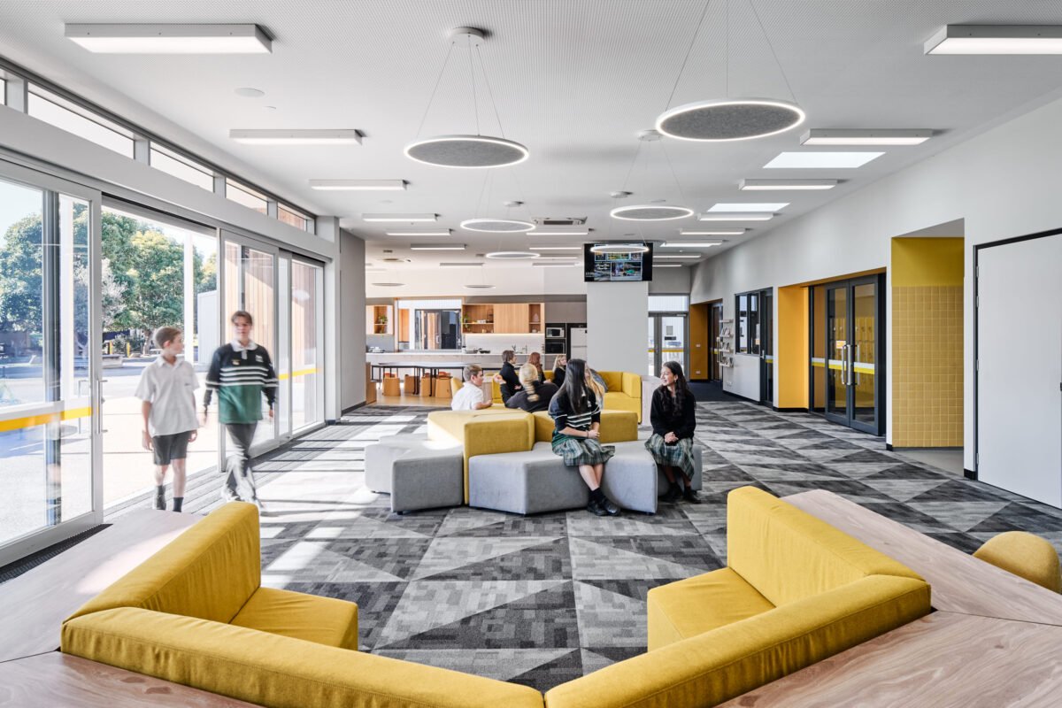
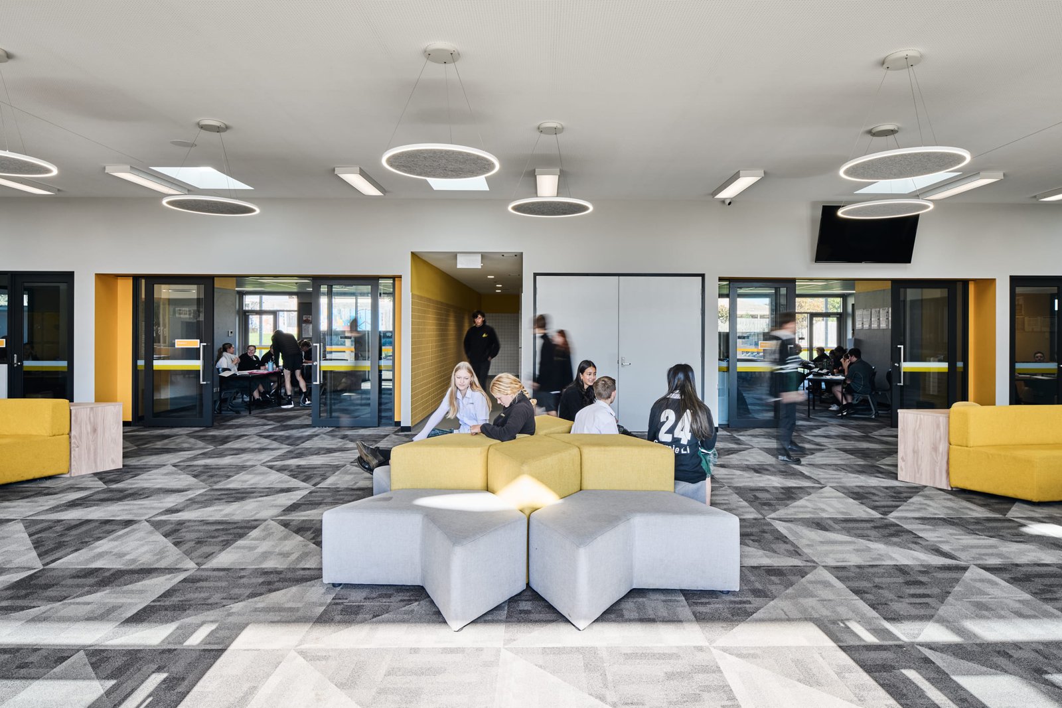
The Rosebud Secondary College redevelopment represents the first major stage of works arising from the school’s 2022 master plan, centred on delivering modern, flexible learning environments that support contemporary educational practices. This stage introduced two new House buildings designed to enable vertical streaming across the school’s four house groups, accommodating students from Years 7 to 12. Positioned at the heart of the campus, the new facilities frame a verdant courtyard and establish a strong, cohesive campus identity. Each House integrates a blend of formal and informal learning spaces, generous breakout zones, and communal kitchen and lounge areas, as well as dedicated spaces for pastoral and House staff to enhance student wellbeing.
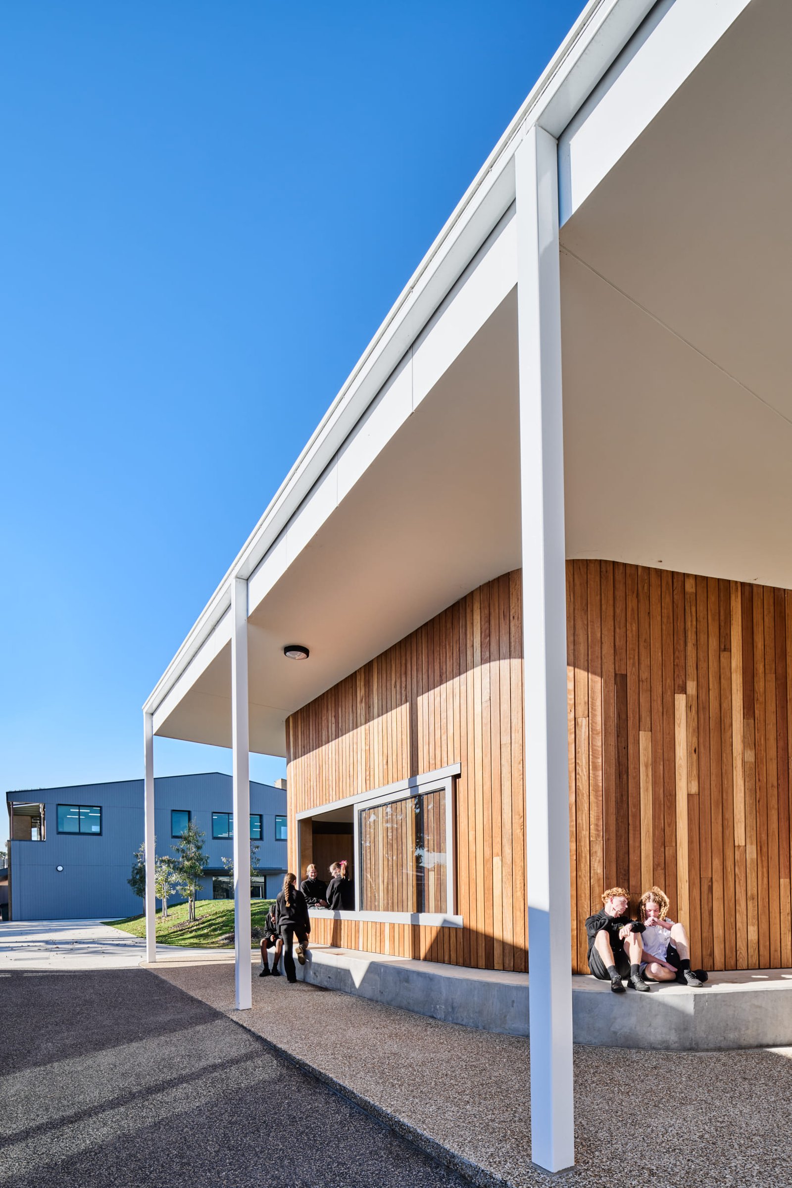
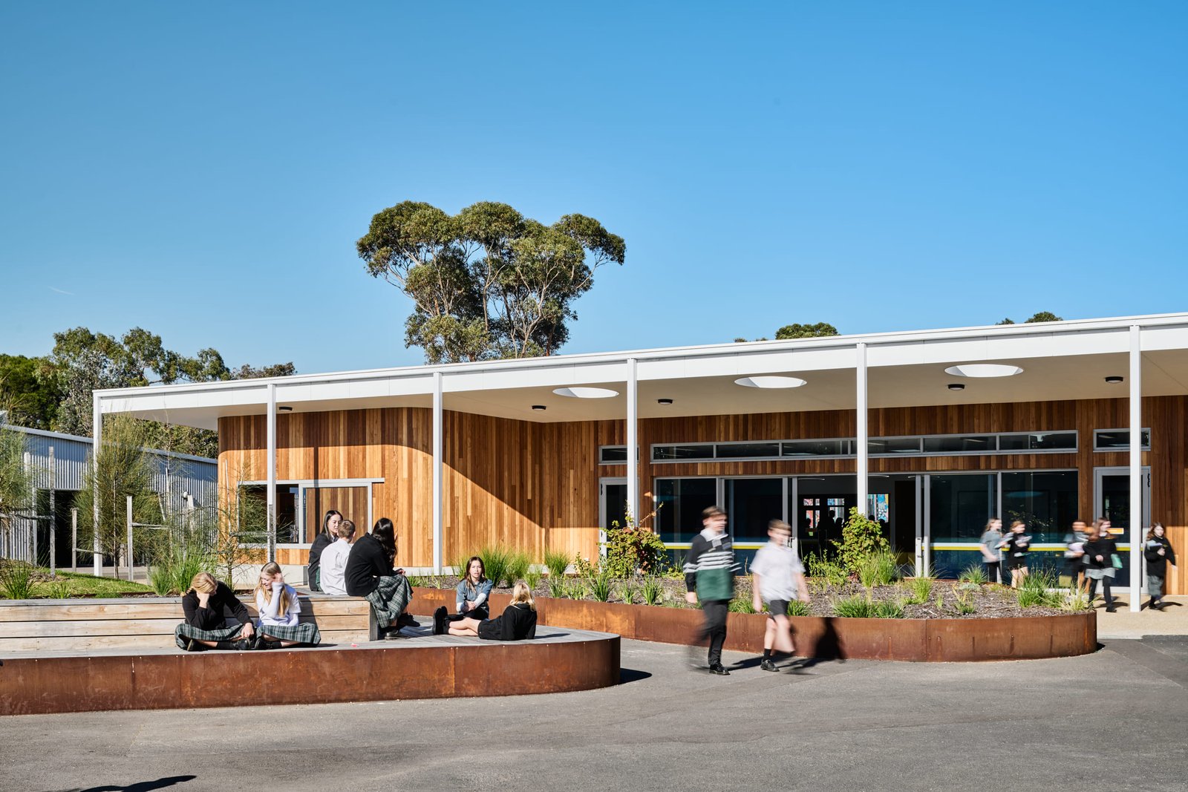
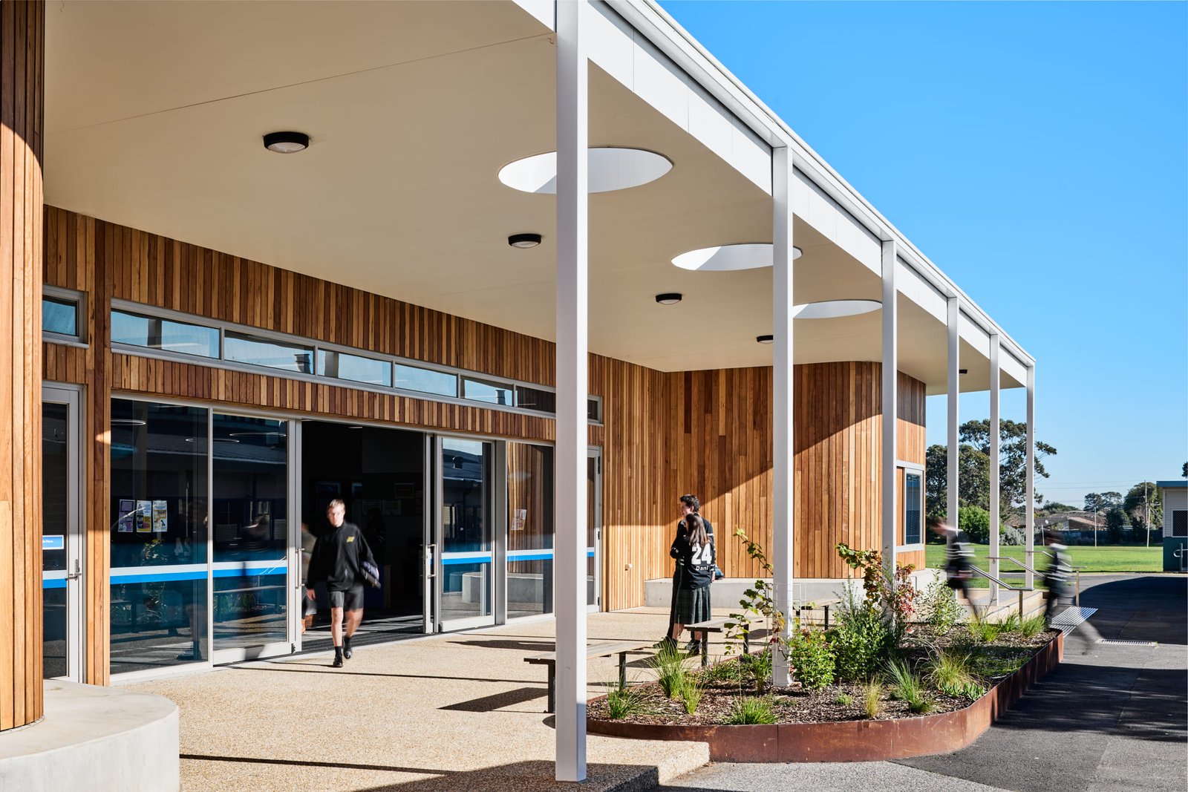
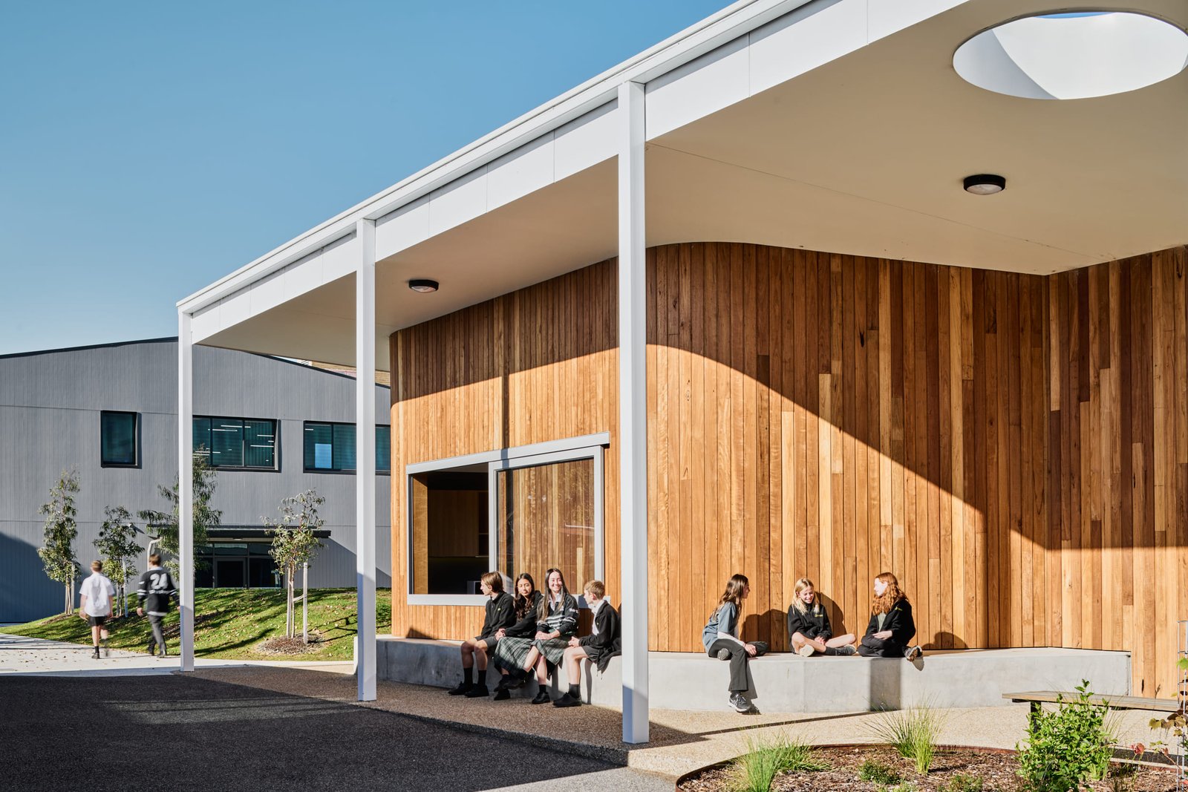
In addition to the new buildings, this stage included the targeted demolition of ageing structures and the creation of upgraded landscaping and recreation areas. These works were part of a broader strategy to optimise open space, reduce reliance on corridors and double-storey buildings, and improve campus connectivity and visibility. The architectural language-characterised by warm timber cladding, integrated external seating, and daylight-enhancing white soffits with circular cutouts-creates a calm and welcoming environment that reflects the school’s coastal setting. Delivered under the Victorian School Building Authority, the project establishes a contemporary learning precinct that strengthens the school’s capacity and sets a clear foundation for future redevelopment stages.

Stakeholder Involvement including Public Sector Agencies

A range of stakeholders have contributed to this project, including the VSBA, Rosebud Secondary College, the Rosebud Secondary College Council, the Mornington Peninsula Shire Council, and members of the local community. Videre has played an integral role in stakeholder management throughout the design and construction phases of the project.

Project Outcomes

The project was delivered under budget and to program via Videre’s ability to manage risk throughout the project and providing considered advice to the VSBA when making key decisions. Part of this process enabled a saving of circa $325K through Provisional Sums and Construction Contingency management.

Project Preview

Victorian School Building Authority
$10.5m
Project Management and Superintendency
Education
Select the fields to be shown. Others will be hidden. Drag and drop to rearrange the order.
  • Image
  • SKU
  • Rating
  • Price
  • Stock
  • Availability
  • Add to cart
  • Description
  • Content
  • Weight
  • Dimensions
  • Additional information
Click outside to hide the comparison bar
Compare